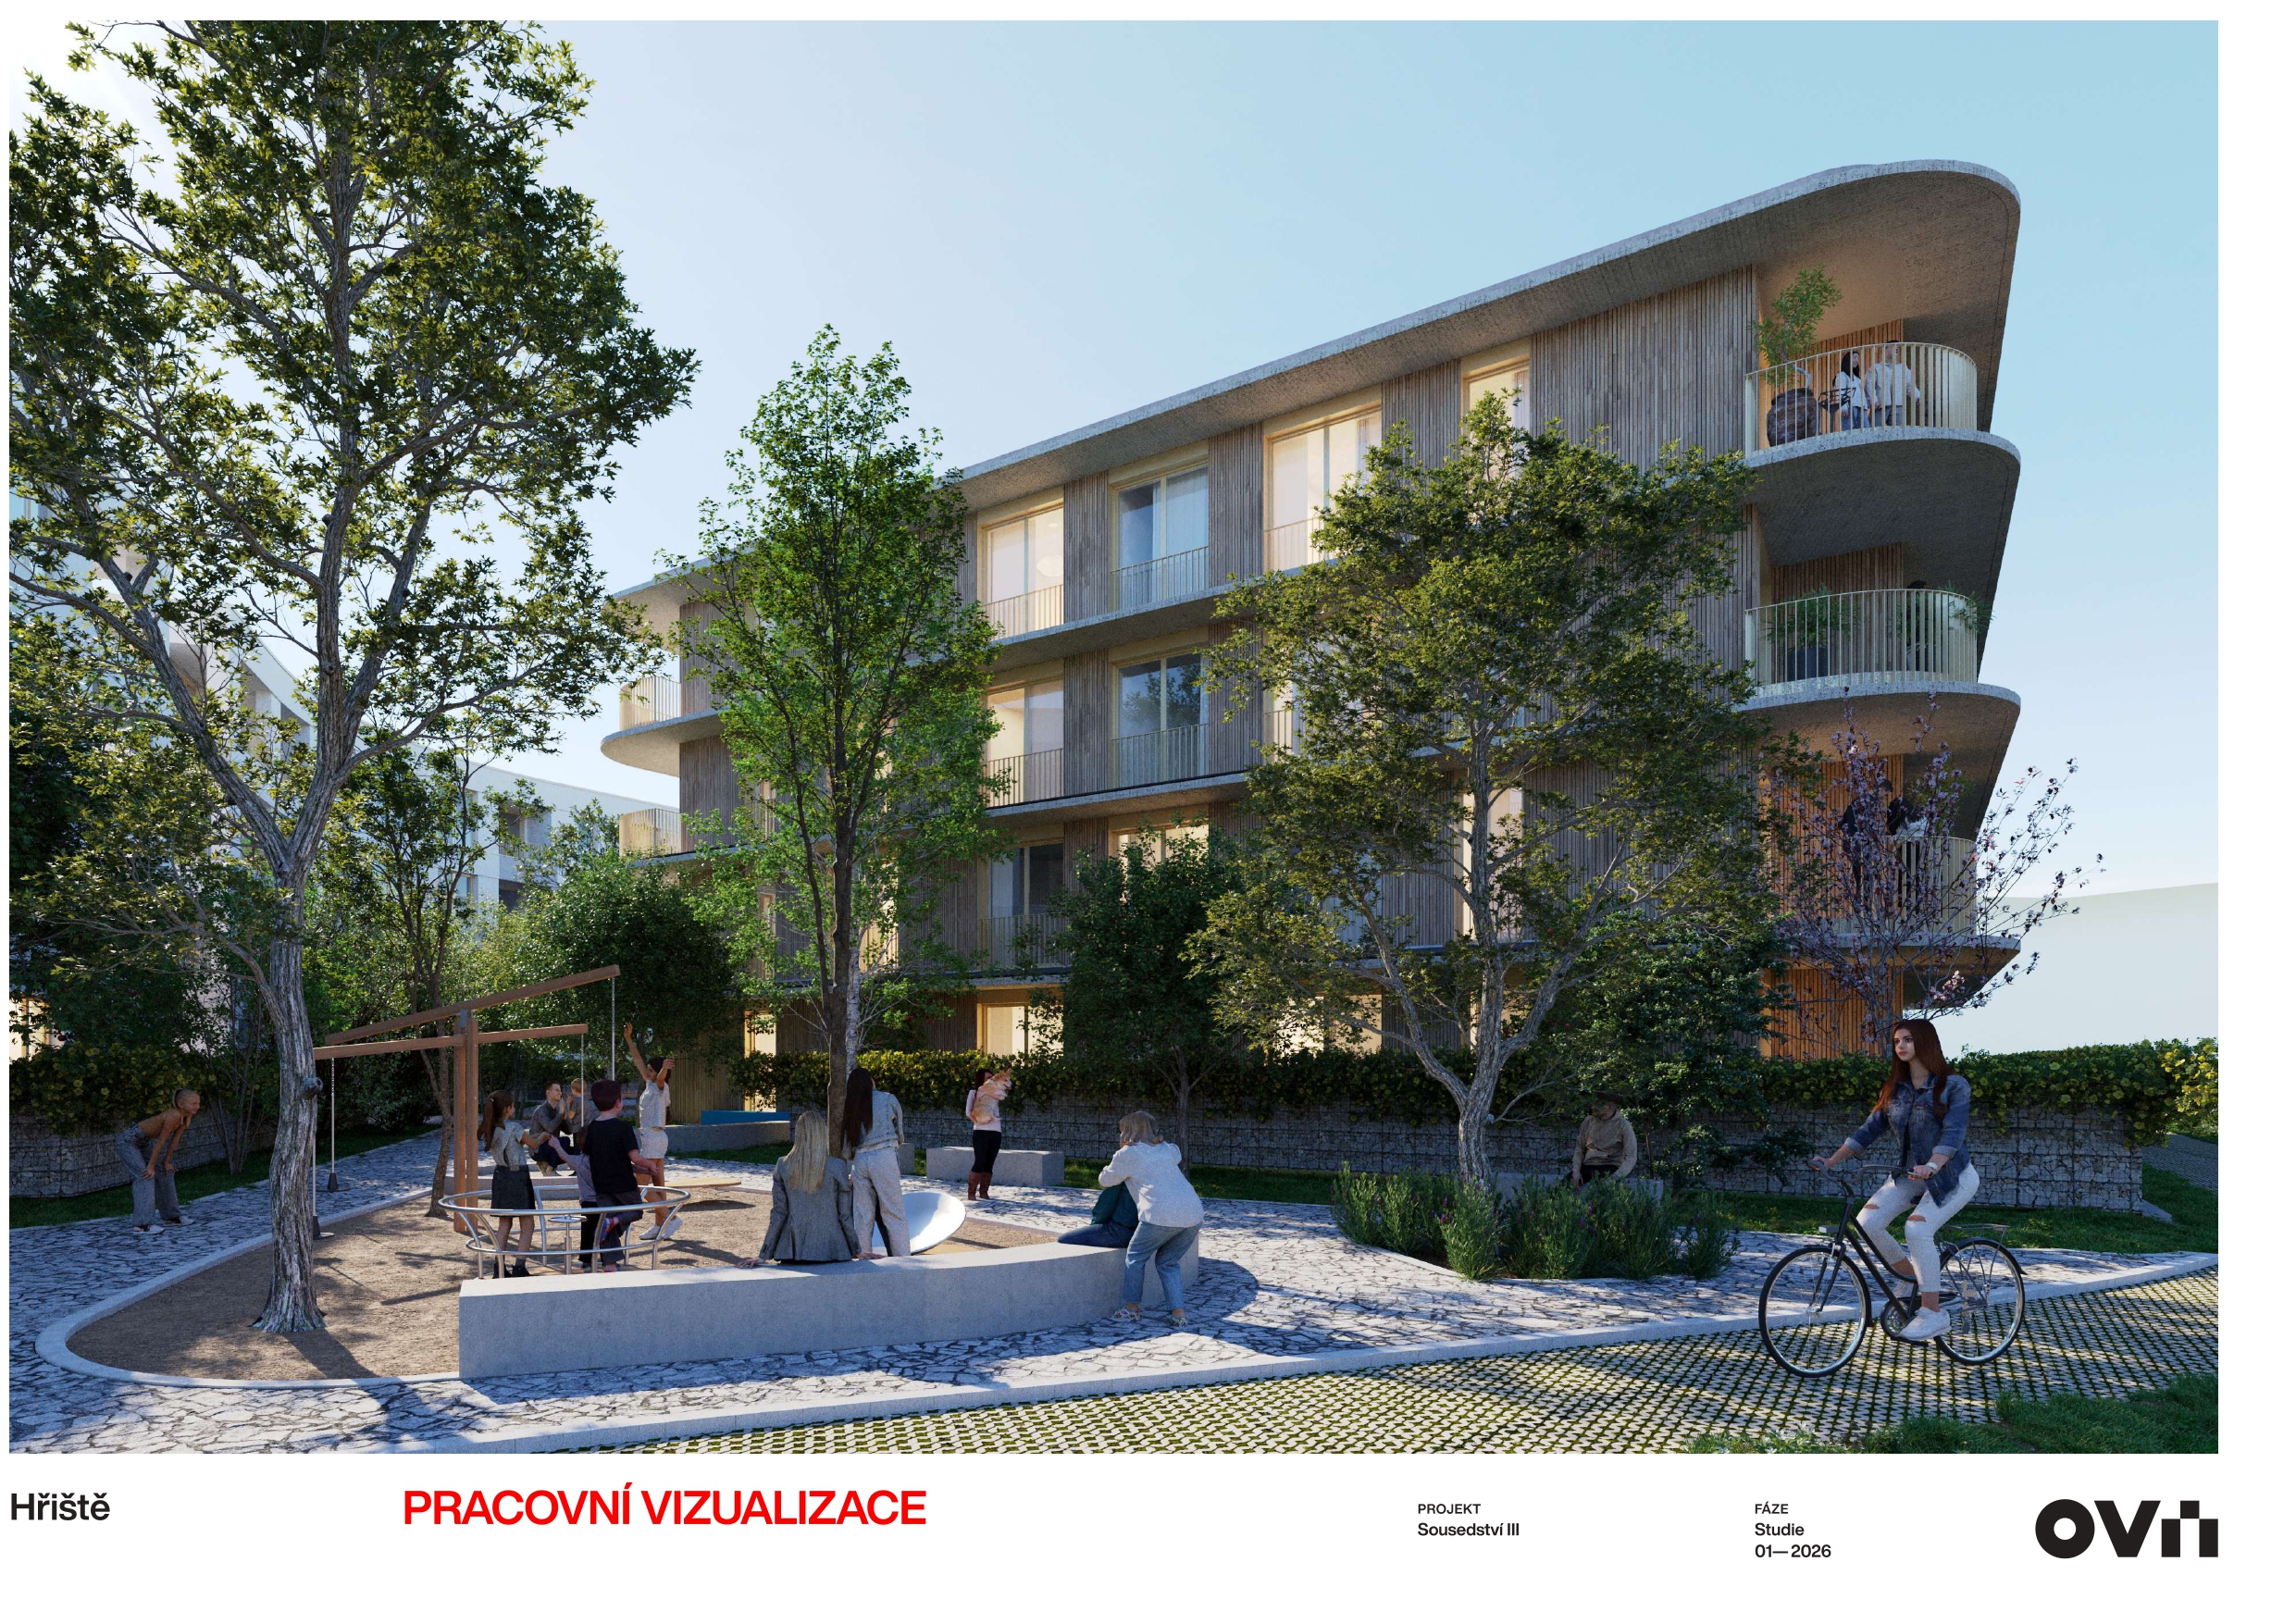
Experts from UCEEB CTU assisted the company NOHO in selecting a structural system for an apartment building by analyzing various
structural options for "Building C" within the planned Sousedství III project in the Kukleny district of Hradec Králové.
The four-story building under consideration was evaluated using several material options. In addition to a traditional design
featuring reinforced concrete and sand-lime masonry, the experts assessed a reinforced concrete frame with lightweight infill,
an option utilizing extensive Cross-Laminated Timber (CLT) panels, and a hybrid solution combining a heavy load-bearing system
with a timber building envelope. For each option, they verified projected acoustic performance and fire safety requirements,
as well as the potential to reduce the building's structural and fire-safety height.
The study also included a preliminary environmental and economic comparison. The results highlighted differences in material
quantities, global warming potential, and the costs associated with each solution. Consequently, the analysis provided the
investor with the data needed for the next design phase and for identifying a balanced solution regarding safety, sustainability,
and feasibility.
At the same time, the analysis demonstrated that there is no single "best" choice between timber and traditional construction.
A timber-based solution can offer lower weight and superior environmental metrics, whereas traditional construction proves
simpler in this specific case regarding fire safety, acoustics, structural height, and costs. A hybrid system—utilizing
specific materials where they are most effective—may therefore represent a suitable approach.